
York Period Kitchen Project
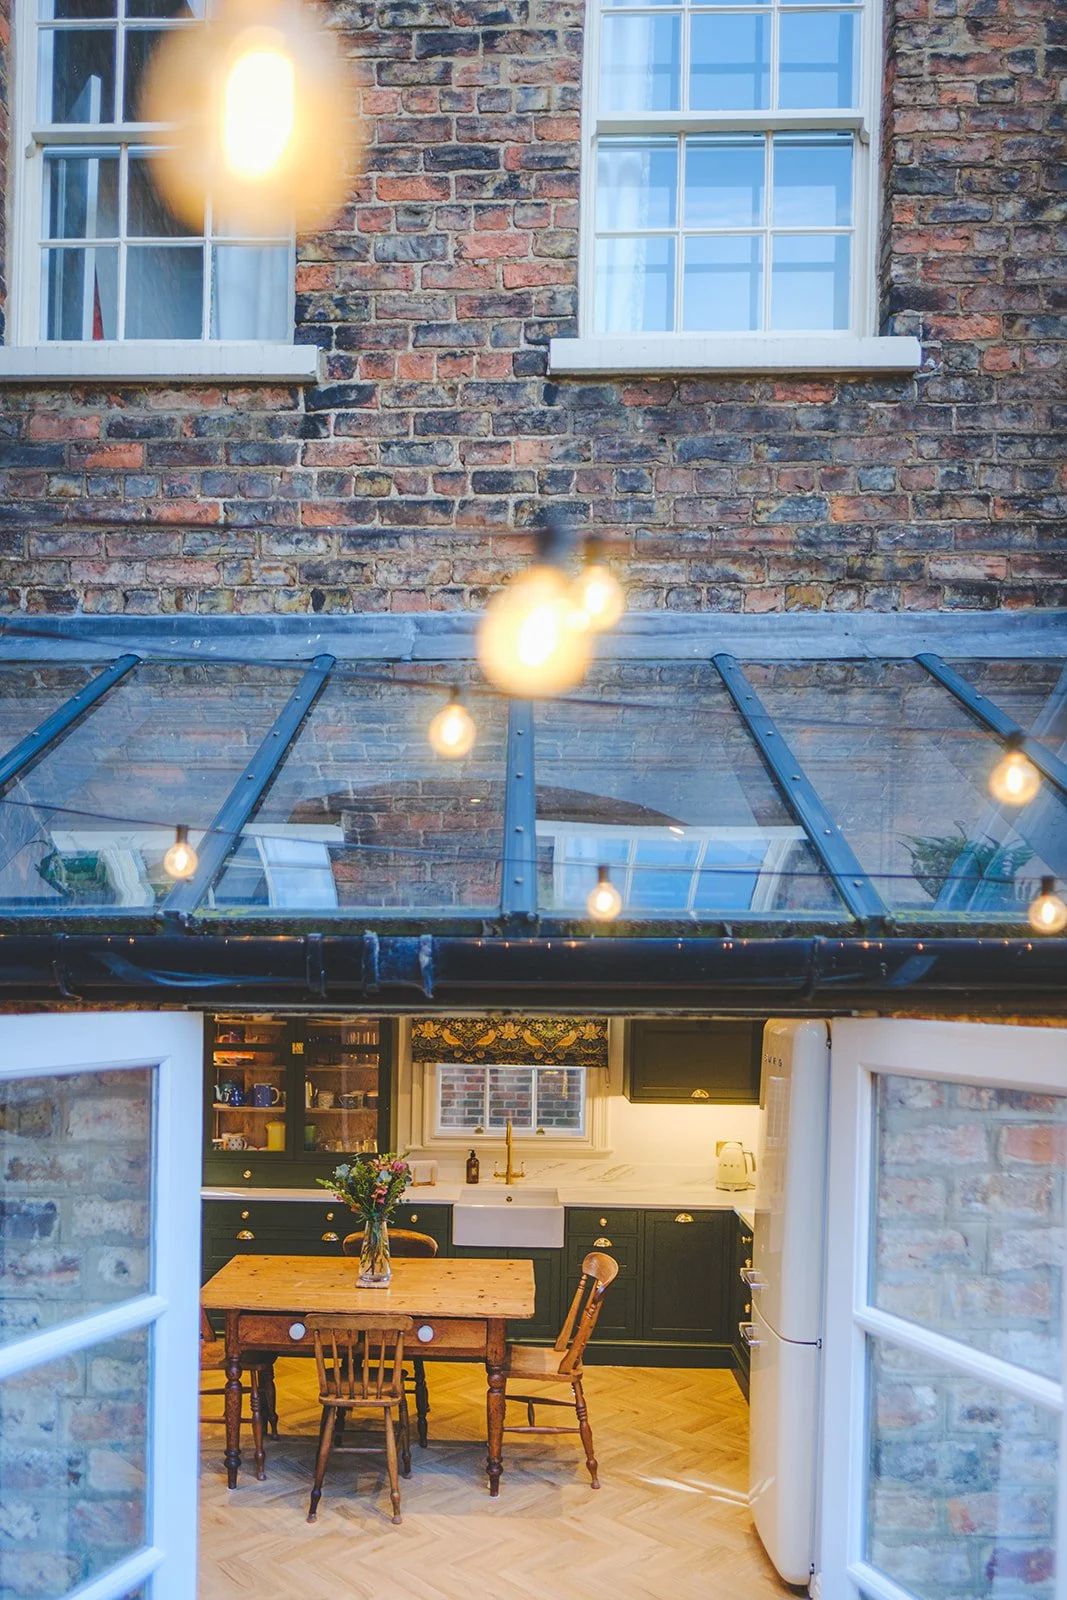
The Brief: We first met our client a few years ago, we got to know her and learned that in tragic circumstances, she found herself living in this beautiful period property alone.
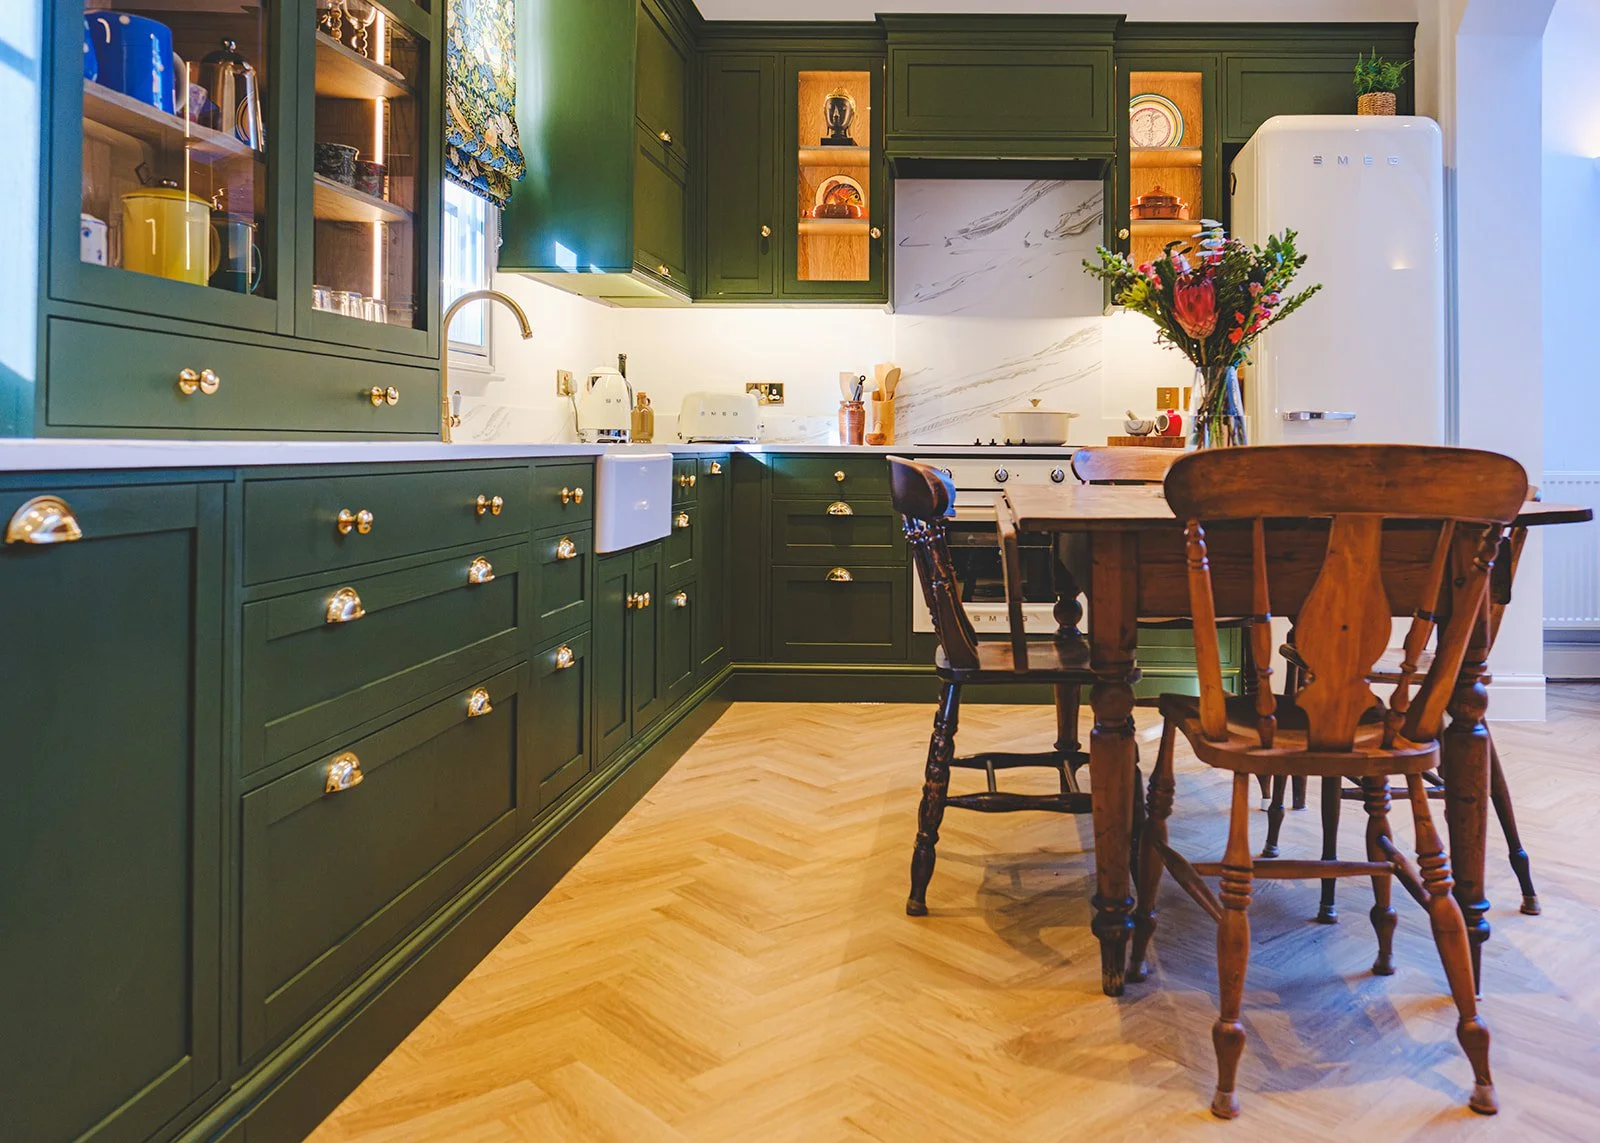
Over the last few years, we have worked with her to transform her garden, her bathroom and then we were briefed with elevating her kitchen. She wanted us to create a home that felt comforting to her and inviting to her guests.
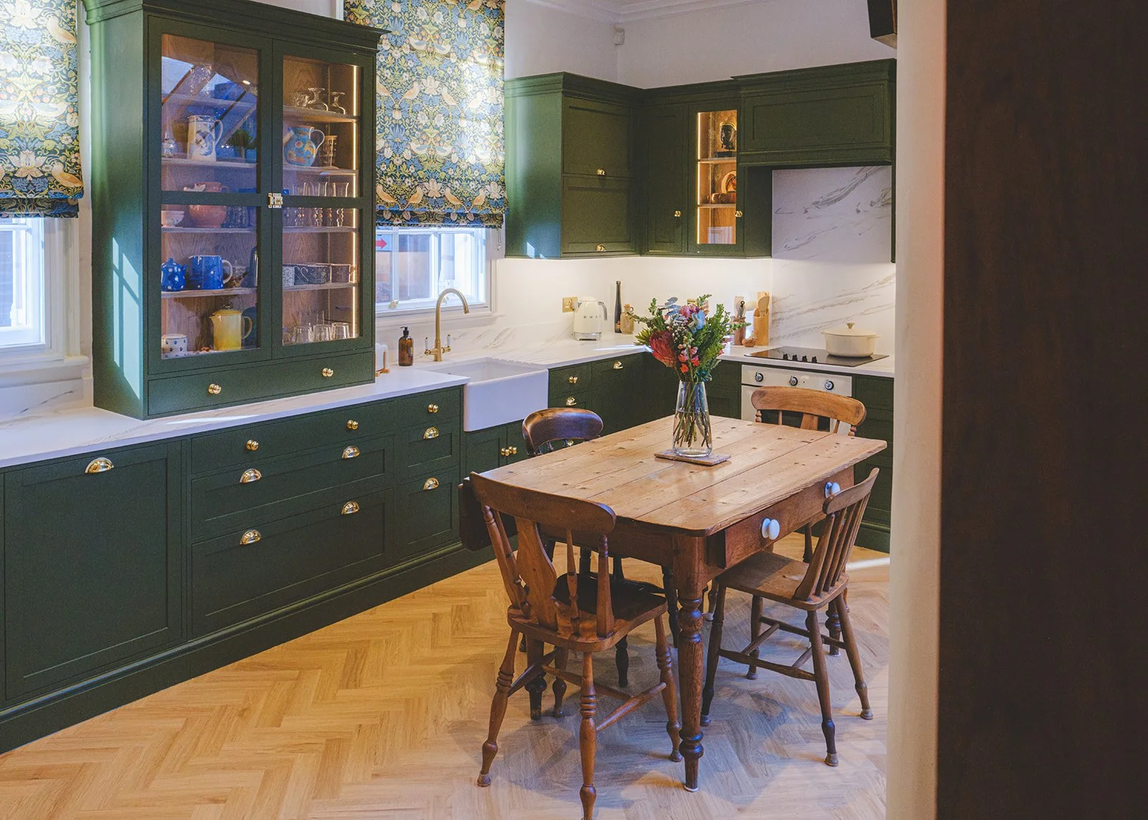
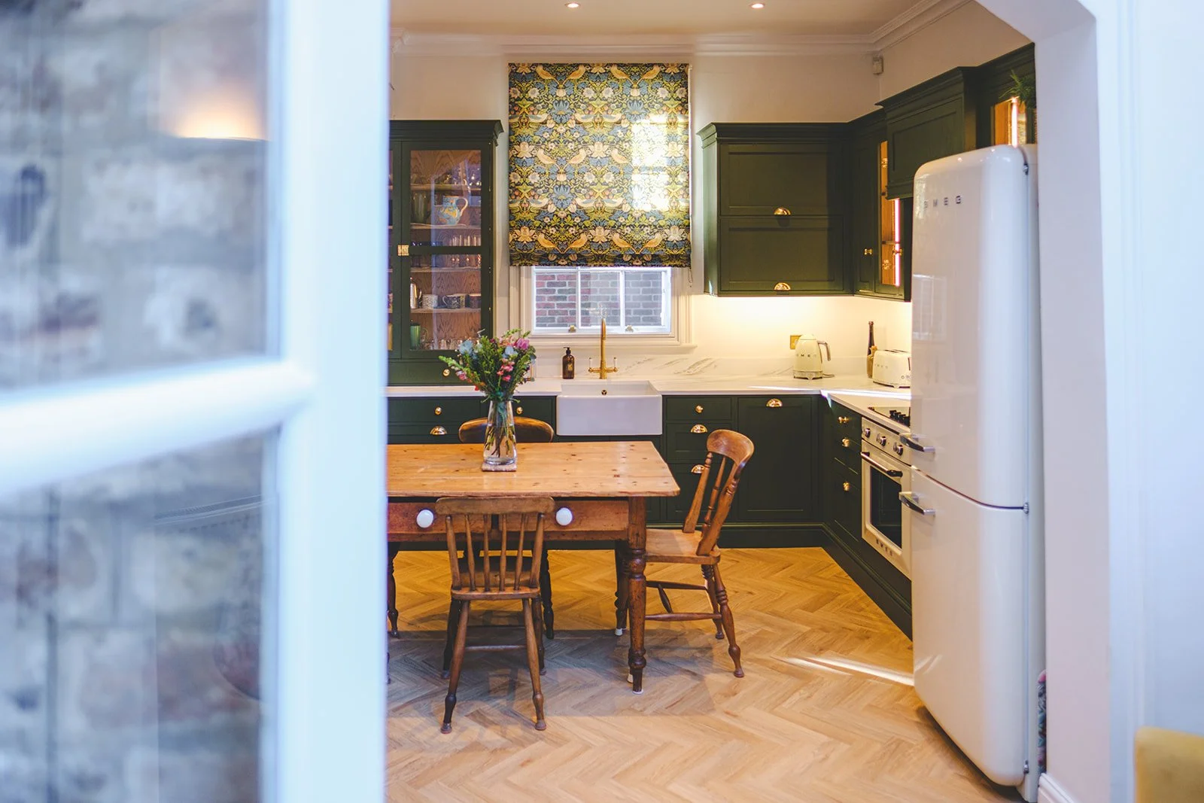
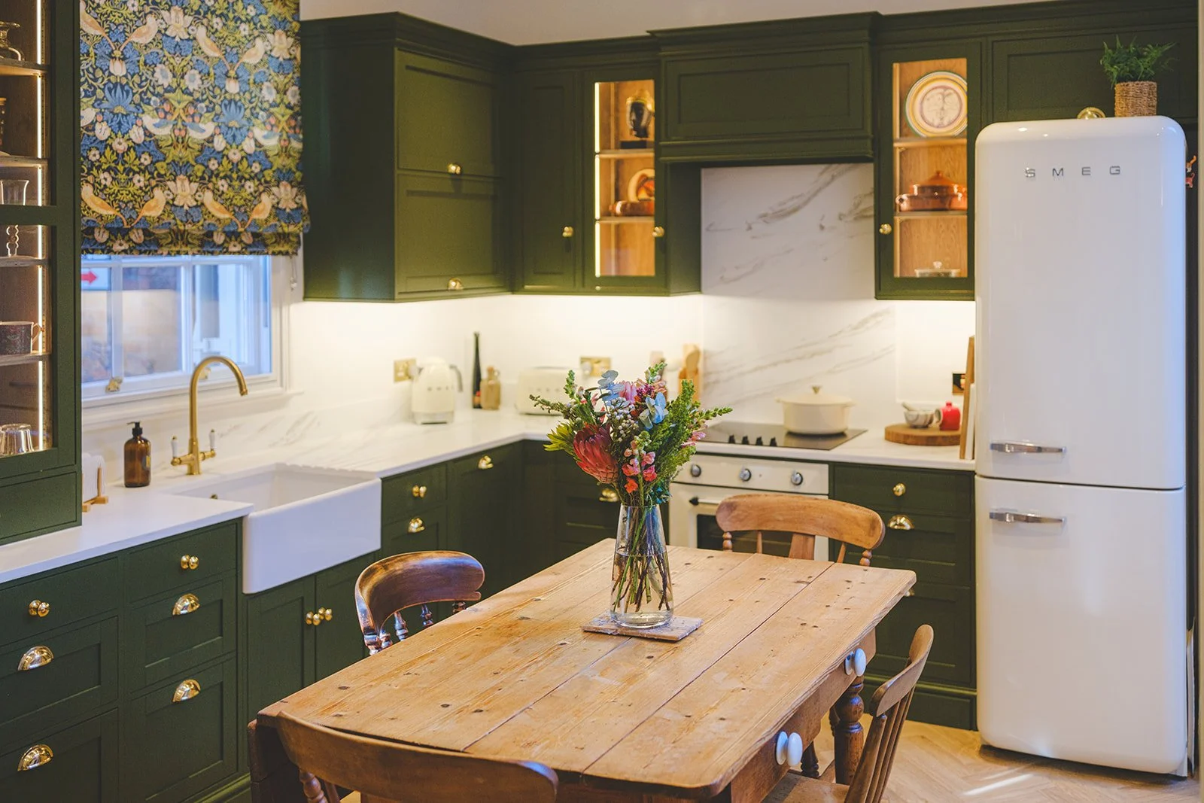
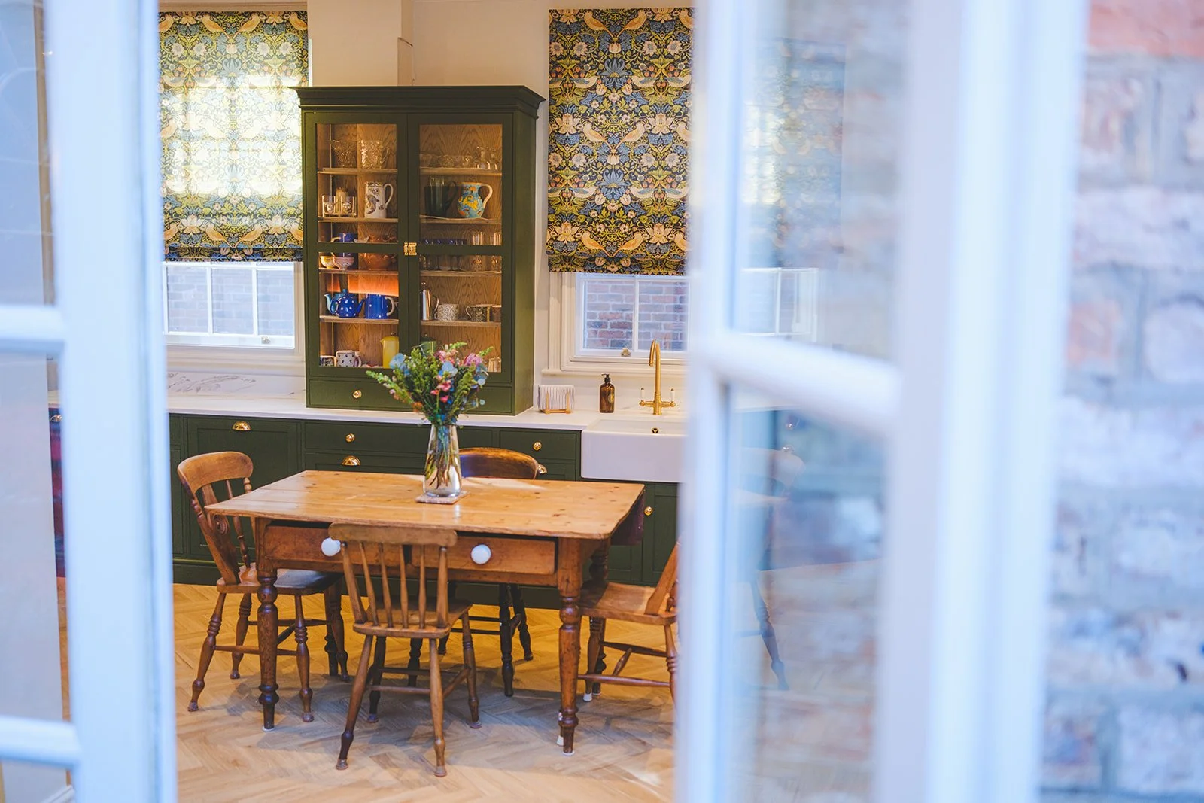
The challenge : We identified spatial issues with the original layout and we planned the kitchen to create zones. She touched on wanting a space that not only was in keeping with the traditional feel of the home but that also had an element of fun.
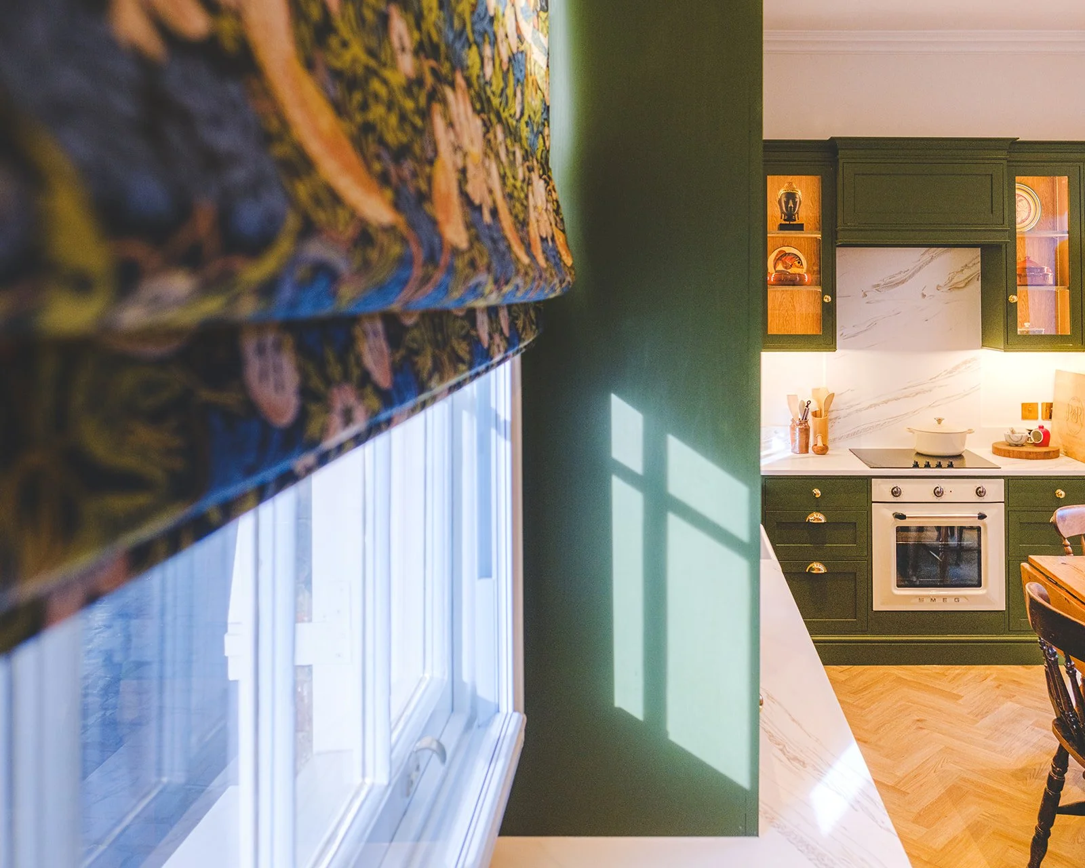
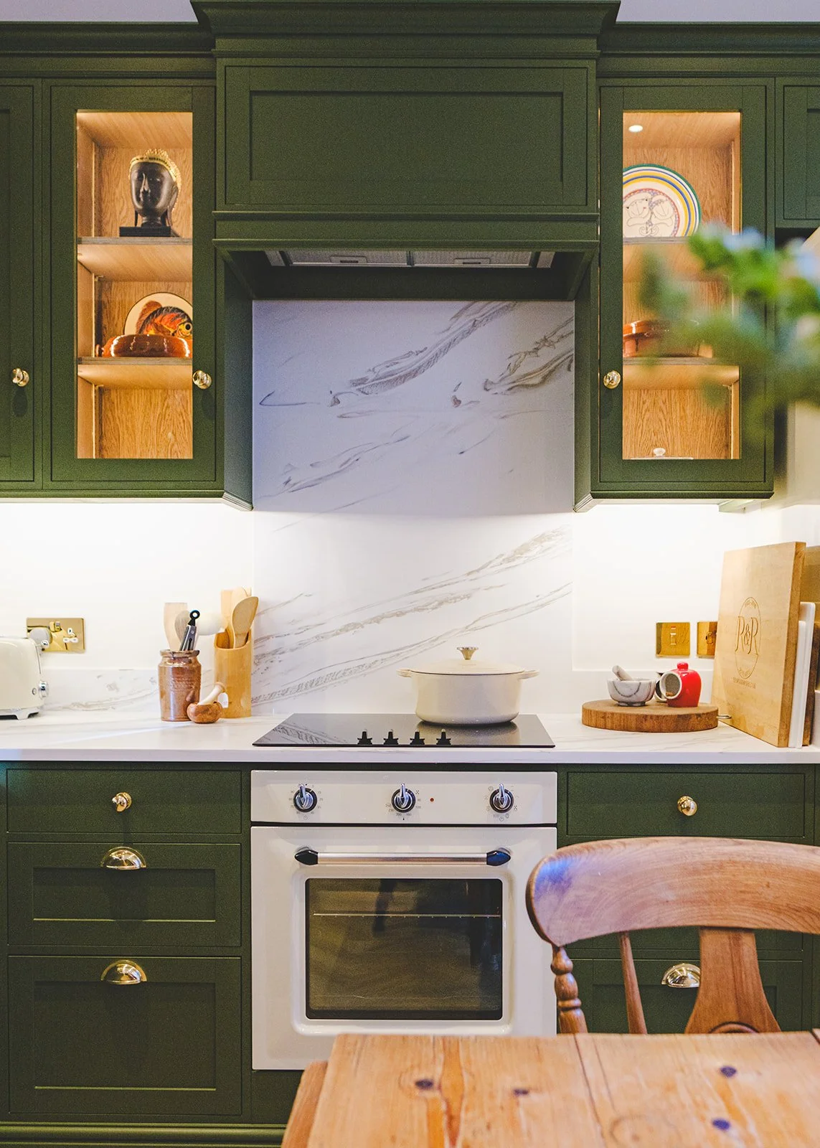
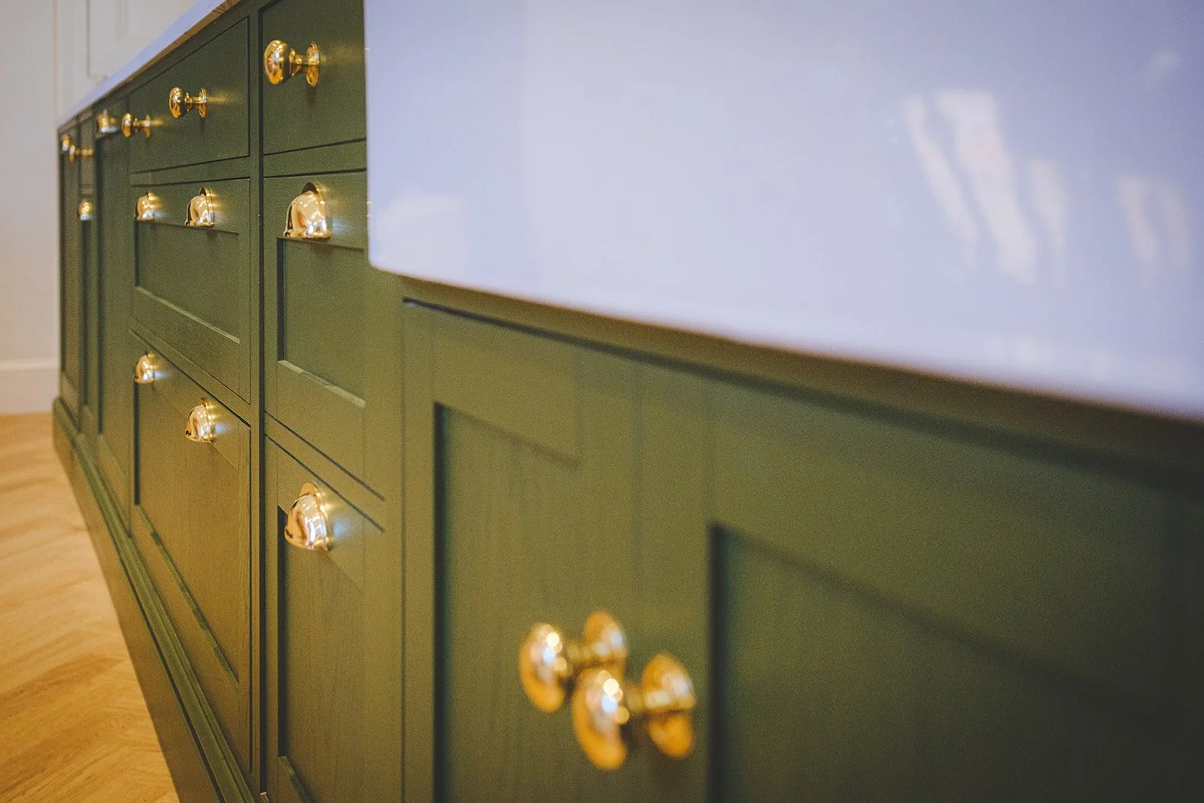
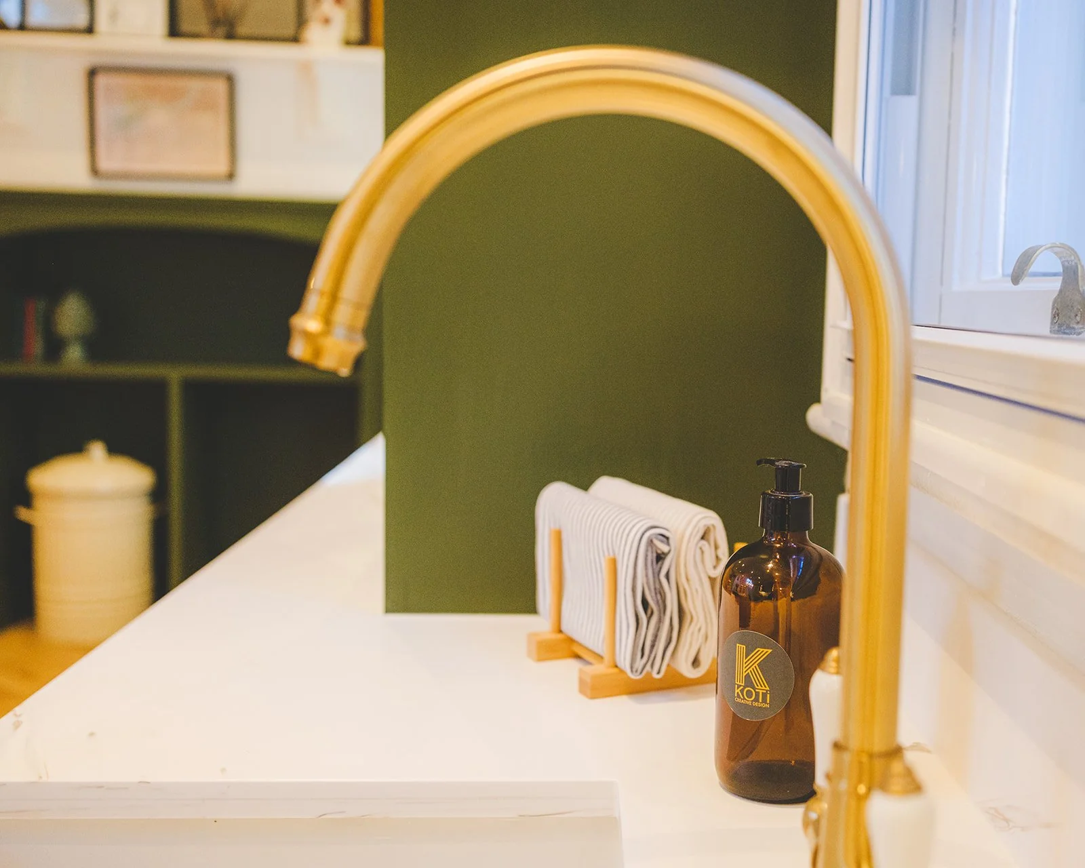
The Process : She had long admired the quirky look of smeg appliances and we decided that they would be the way we would pop in the fun element. She has traditional style William Morris blinds in a pattern she adores. We decided to opt for a dramatic colour tone for the kitchen units to allow the colours of the blinds to really pop.
We used complementing tones throughout the entire design, the flooring is LVT in a tone that the client described as ‘friendly’ which was a word that kept popping up during the entire planning process.
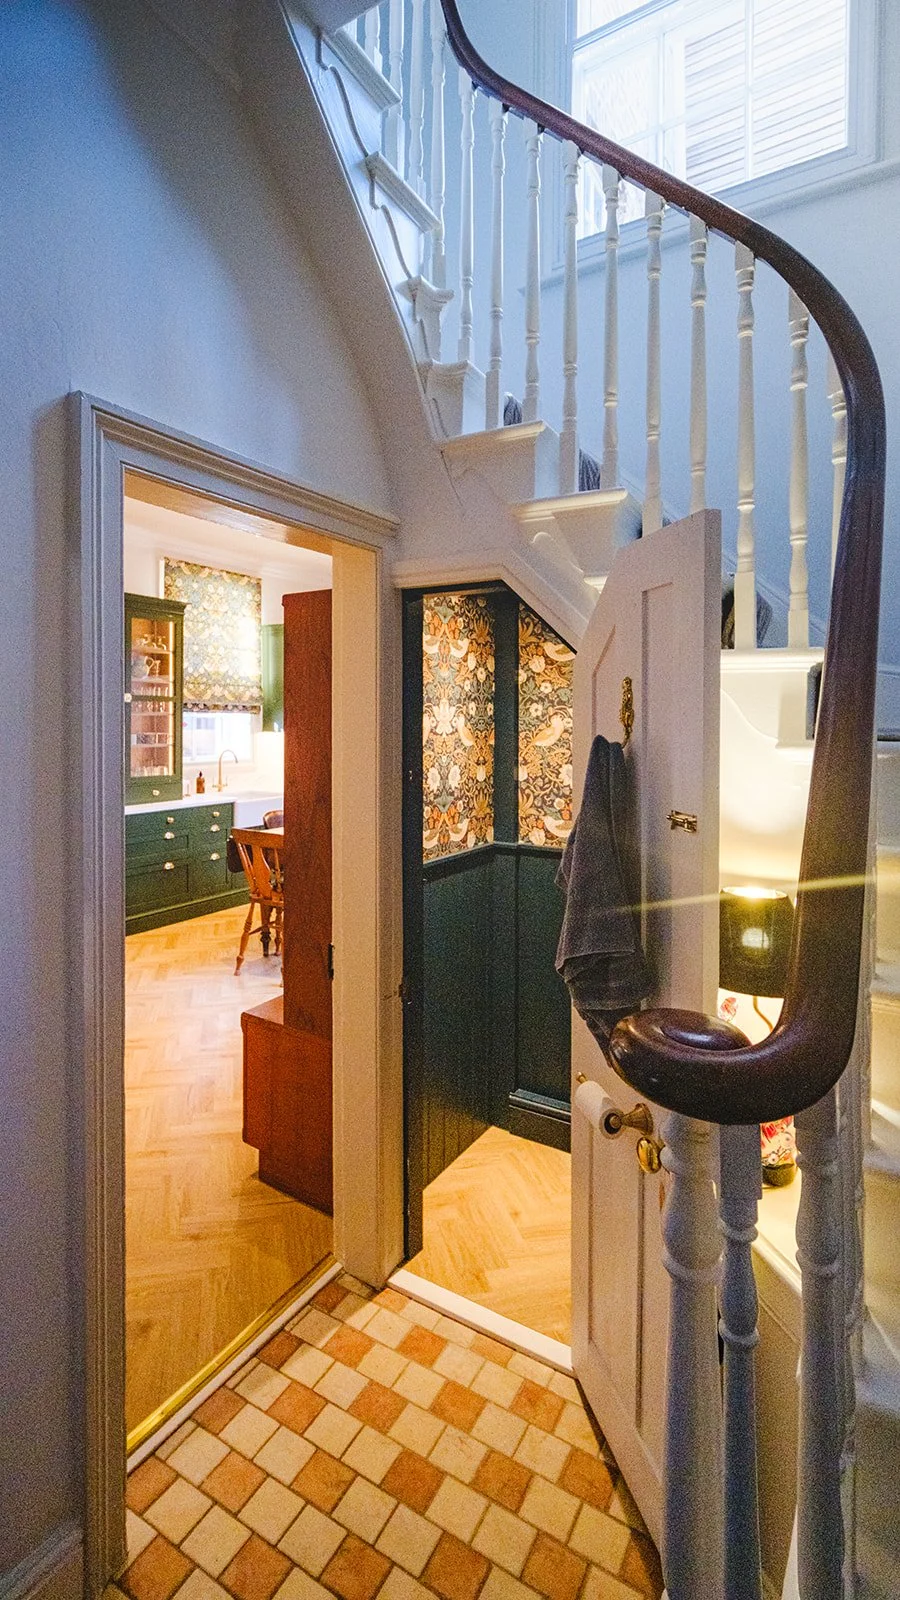
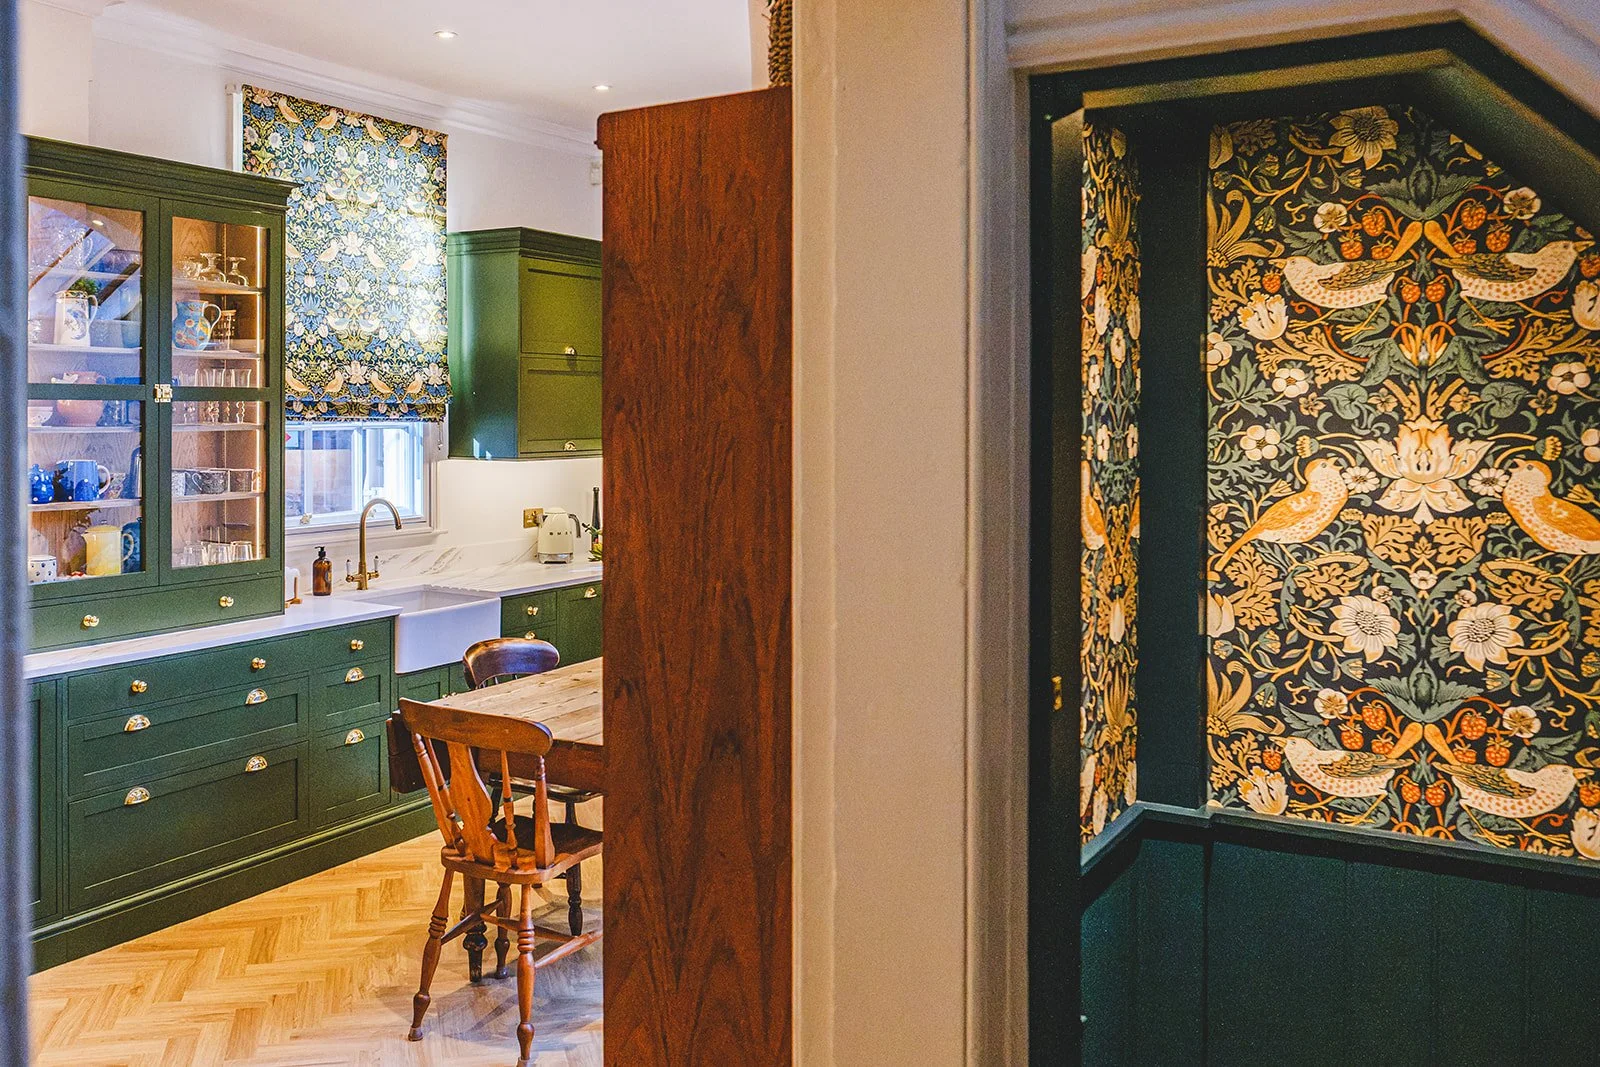
The downstairs loo was accessed from the kitchen, which the client really wasn’t happy with so we blocked that door, and created a new opening to the under stairs loo from the hallway. We sourced wallpaper to match the pattern of the blinds in the kitchen that she loves so much and paired it with a rich blue tone on the panelling we installed.
The Outcome : She is one of the most amazing people we’ve ever met, she has approached the renovation of her home with determination and such a respect for the period of the house, but also the memory of her beloved partner. It has been a true privilege to get to know her and make her home a place to really enjoy.
The West Wing Project
An entire multi room renovation focused on cohesion, making the most of all the individual spaces; creating a calm, timeless feel. We lovingly nicknamed this project ‘The West Wing’
The Brief: Our clients approached us with a problem - they had an incredibly large bedroom and they couldn’t agree on what to do with it.
The challenge : The space was huge, unusually shaped, oddly placed furniture and no identity.
The Process : The design process was a wonderful journey of discovering styles, tastes and ensuring that functionality was at the heart of the design. Every aspect of this was designed, hand crafted, built and installed by us at KOTI. Every item of furniture including the vanity unit in the bathroom, the dressing room wardrobes, dressing table, bed and an office desk on wheels was designed and hand crafted by us at KOTI.
The Outcome : The West Wing is now a multifunctional suite which has cohesive design and flow throughout. The once large open plan space is now a gorgeous collection of smaller zones which include an office which doubles as a guest bedroom, an en-suite bathroom, a dressing room, a beautiful bedroom and balcony.
Each zone feels spacious and has enhanced the entire space which now flows cohesively.
We have created a space for our lovely clients to truly call their own. Everything was designed and built for them, for their needs and desires. It is now a sanctuary of natural elegance and serenity.


Hawksworth Barn Project
Our lovely clients came to us to reimagine a bathroom and shower space in their home. They had been renovating their home over several years and this room was a dusty and unused space ready to be transformed.
During our initial consultation and site visit, we found a blocked off and forgotten space. It was decided that the space would be perfect for a sauna.
We designed a collection of spaces; firstly the en-suite then behind it, we opened up the hidden area to create a sauna and shower room leading to this luxurious bathroom.
The raised platform gives the feeling of a stage in which the bath can perform. A vintage piece was up-cycled and made into a vanity unit complete with a traditional wash bowl.
The room has a regal feel with the bespoke panelling, traditional fixtures and finished with a chandelier.
The shower space was enhanced with an arched entry which was tiled throughout and leads seamlessly to the luxurious sauna.
From concept to creation, we have loved the entire process of this design and install.


Colourful Bathroom Projects


